

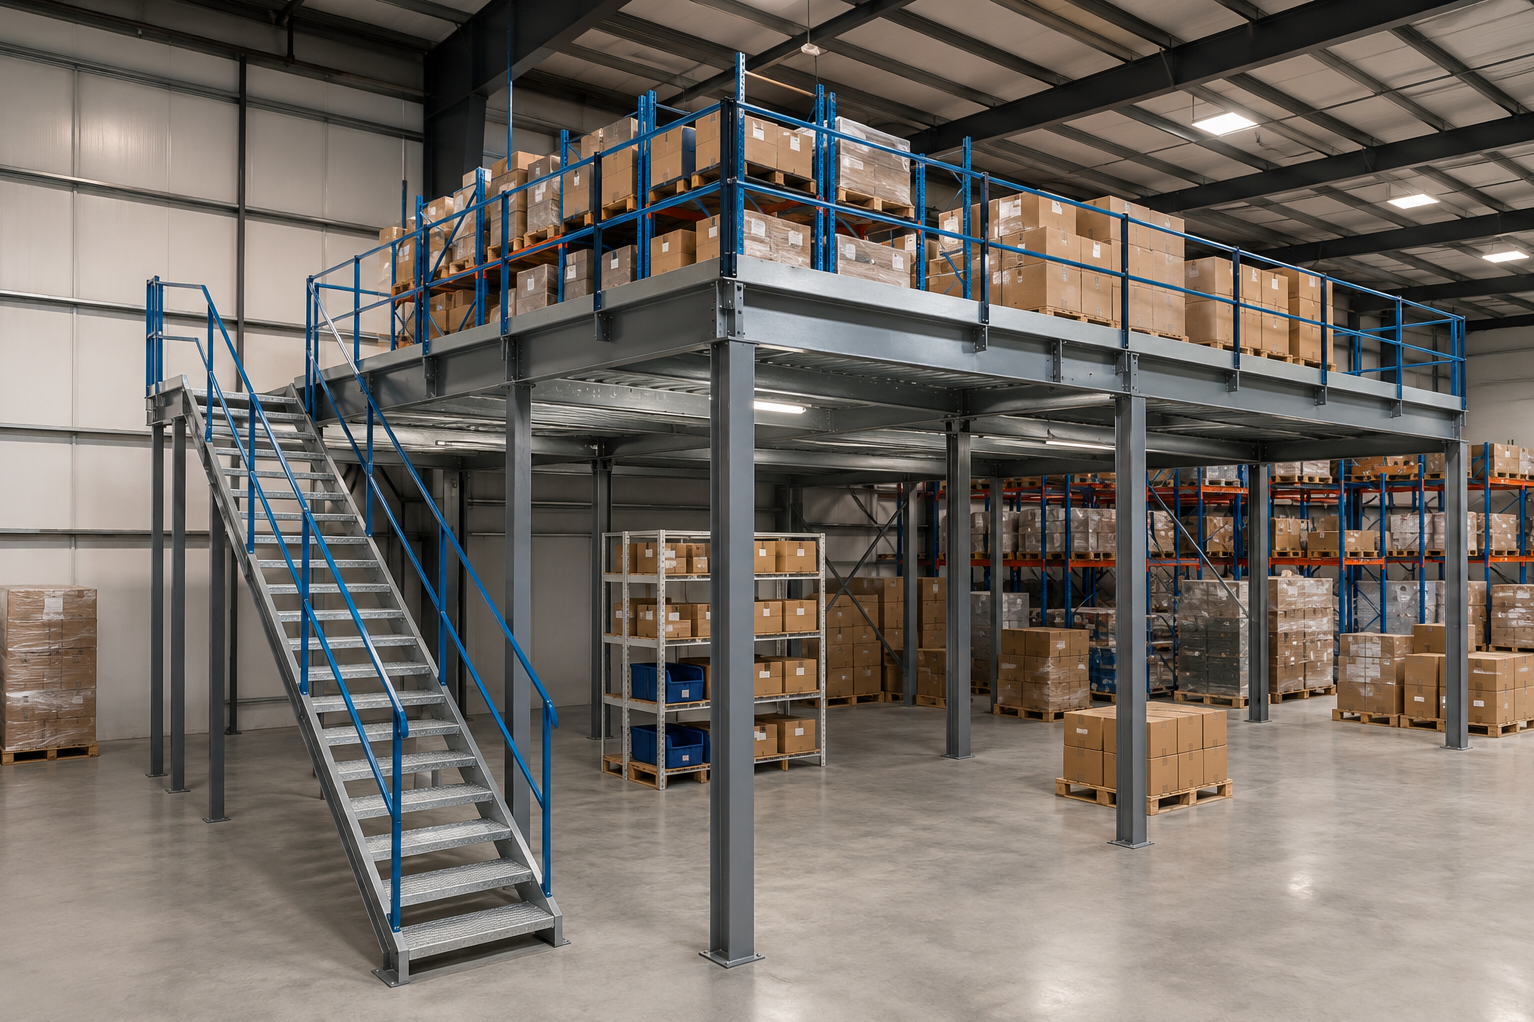
Running out of usable warehouse space does not always mean that a company immediately needs a larger building. Many industrial facilities have substantial unused vertical space above existing storage or operational areas.
A properly planned mezzanine floor can convert part of that height into usable working or storage space. Before approaching a Mezzanine Floor Manufacturer, however, warehouse managers should determine what the additional level will actually be used for.
Why Industrial Facilities Consider Mezzanine Floors
Warehouse expansion can involve relocation, construction work, operational disruption, and additional property costs. Where building height and structural conditions permit, a mezzanine floor can create an intermediate level within the existing facility.
Possible applications include:
- Additional storage
- Spare-parts areas
- Packing operations
- Light assembly
- Office or supervisory areas
- Inventory segregation
- Maintenance stores
- Operational support spaces
The intended use directly affects structural and layout requirements.
Calculate the Real Space Requirement
Avoid beginning with the assumption that the entire available area should be covered.
Instead, determine how much additional usable space the operation actually requires. Consider expected inventory growth, movement patterns, picking frequency, equipment locations, and future changes.
A smaller, well-positioned mezzanine may provide greater operational value than a larger structure that obstructs material flow.
Loading Requirements Are Critical
A mezzanine intended for lightweight packaged goods operates under different conditions from one used for industrial components or dense palletized materials.
Before design discussions begin, identify what will be placed on the floor and how loads will be distributed.
The manufacturer or engineering team needs reliable information regarding intended usage and loading conditions. Assuming that every part of the mezzanine will experience the same loading can result in poor planning.
Plan Access Alongside the Structure
Creating an additional floor is only useful when employees and materials can move to and from it efficiently.
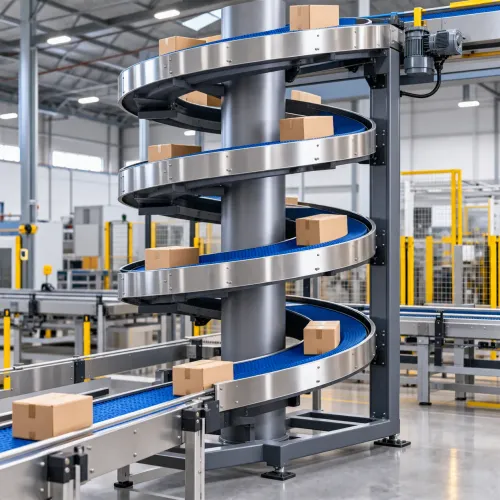
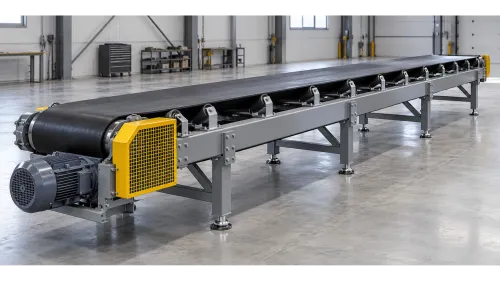
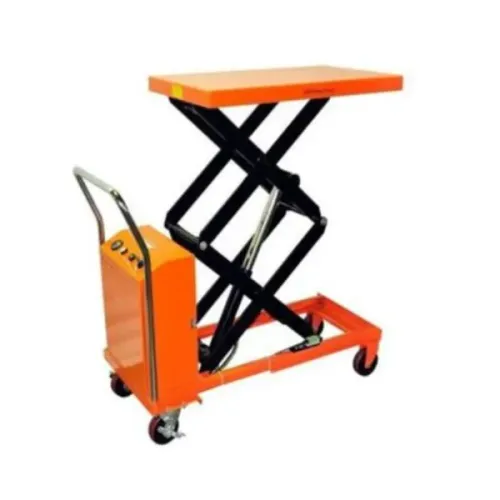
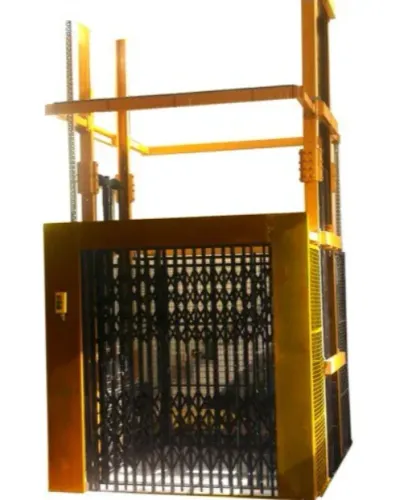
Depending on the application, access planning may involve stairways, gates, material lifting equipment, conveyors, or other handling arrangements.
Warehouse managers should examine:
- How employees will access the level
- How materials will reach it
- Where incoming goods will be placed
- How picked materials will return
- Whether emergency and operational access remains clear
Material flow should be part of the original layout rather than added after the structure is finalized.
Protect Existing Warehouse Movement
A mezzanine adds usable floor area but also introduces columns, access points, and structural elements at ground level.
These should not interfere unnecessarily with forklifts, pallet trucks, production equipment, loading areas, or pedestrian routes.
For warehouses and factories around Pune, where facilities may already operate with limited aisle space, careful positioning becomes particularly important.
Mapping current movement before designing the new level can reveal potential conflicts.
Think Beyond Today's Inventory
Industrial storage requirements rarely remain static.
Product ranges change. Production volumes increase. Packaging changes. New equipment arrives.
A mezzanine floor should therefore be planned with reasonable consideration for foreseeable operational requirements rather than only today's storage problem.
That does not mean oversizing the structure. It means understanding how the surrounding facility may evolve.
Evaluate the Entire Facility
VIMALNX EQUIPMENTS PVT LTD works within the material handling equipment sector in Pune, where mezzanine requirements often form part of broader warehouse and factory planning.
Before deciding on a configuration, buyers should examine building height, existing columns, utilities, lighting, fire-safety arrangements, material movement, floor conditions, and operational restrictions.
Any applicable structural and statutory requirements should also be considered during planning.
Vertical Space Should Improve Operations
A mezzanine is most valuable when it improves space utilization without creating new movement problems below or above it.
Warehouse managers should therefore treat mezzanine planning as a material-flow and space-utilization exercise rather than simply a structural purchase.
When intended usage, loading, access, movement, and future requirements are clearly documented, the additional level can become a practical part of warehouse operations and help businesses make better use of valuable industrial space in Pune and across Maharashtra.